Architecture & Architectural Project Delivery
The Gallery LL
Architecture &
Architectural Project Delivery
Architecte DPLG, registered with the Paris Order of Architects.
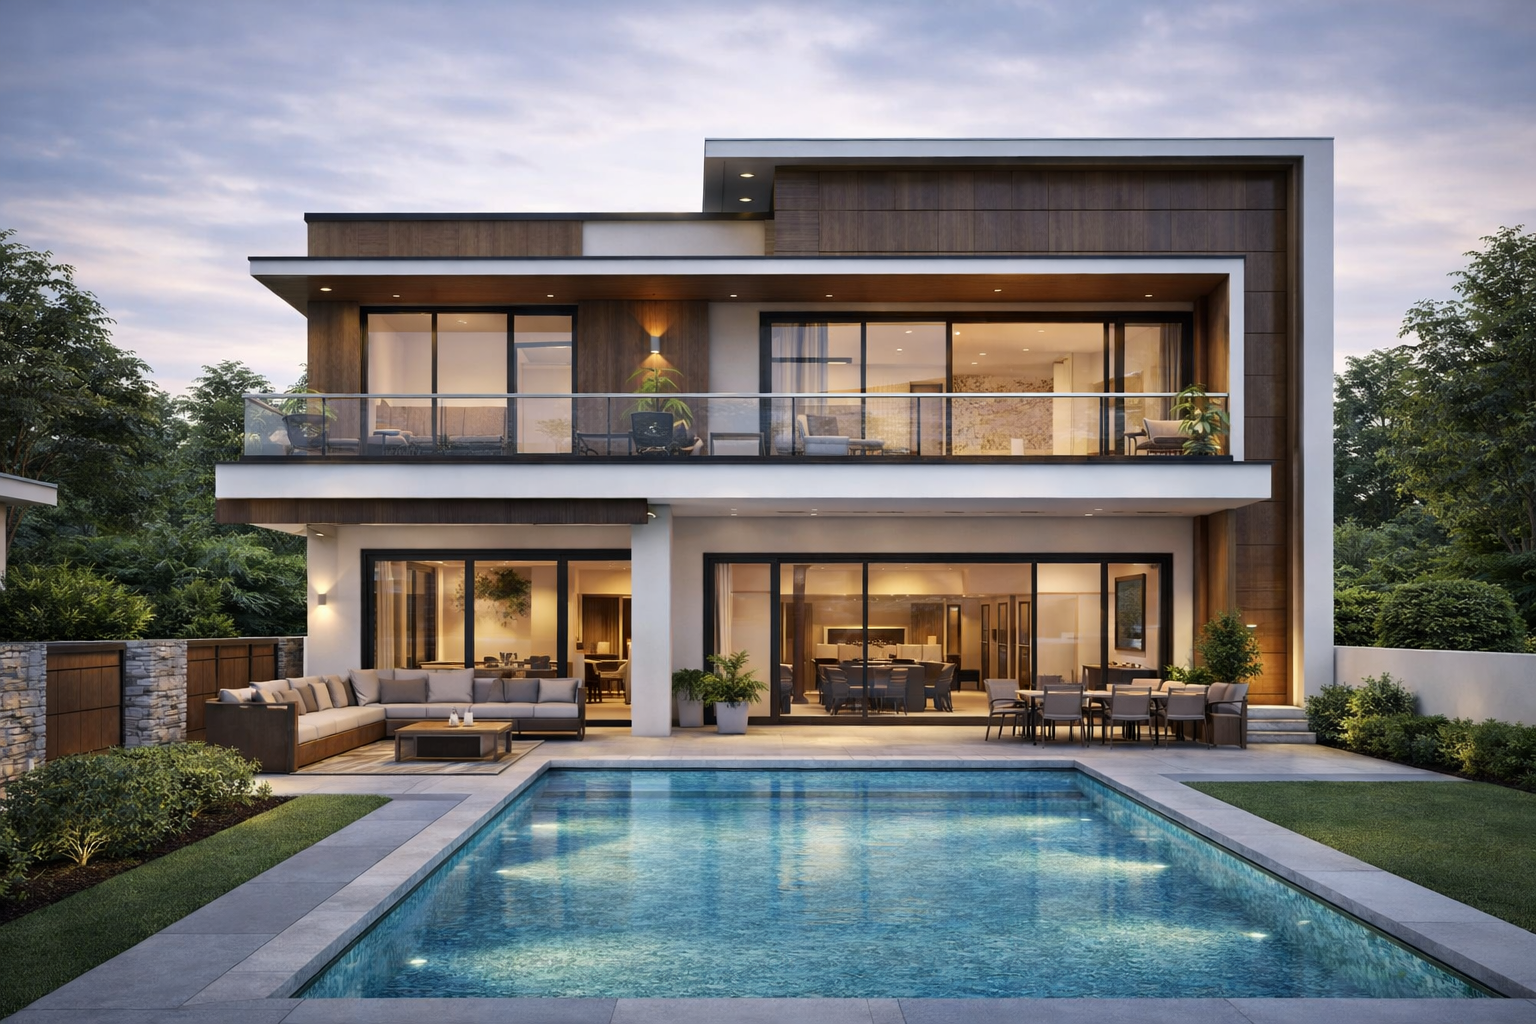
Every project we design is a carefully measured composition, where constraints become resources and volumes become narratives. From new construction to extensions, from the rehabilitation of older buildings to contemporary restructuring, our approach encompasses every phase of architectural design with care and precision.
For us, architecture is an art of living. It is never static. It breathes, adapts and engages with its time and with the ways people use it.
IOur approach
From understanding the site to developing the project
Everything begins with a feasibility study: a close reading of the site, regulatory analysis, the local planning framework, building footprint, easements, budget projections and identification of technical issues.
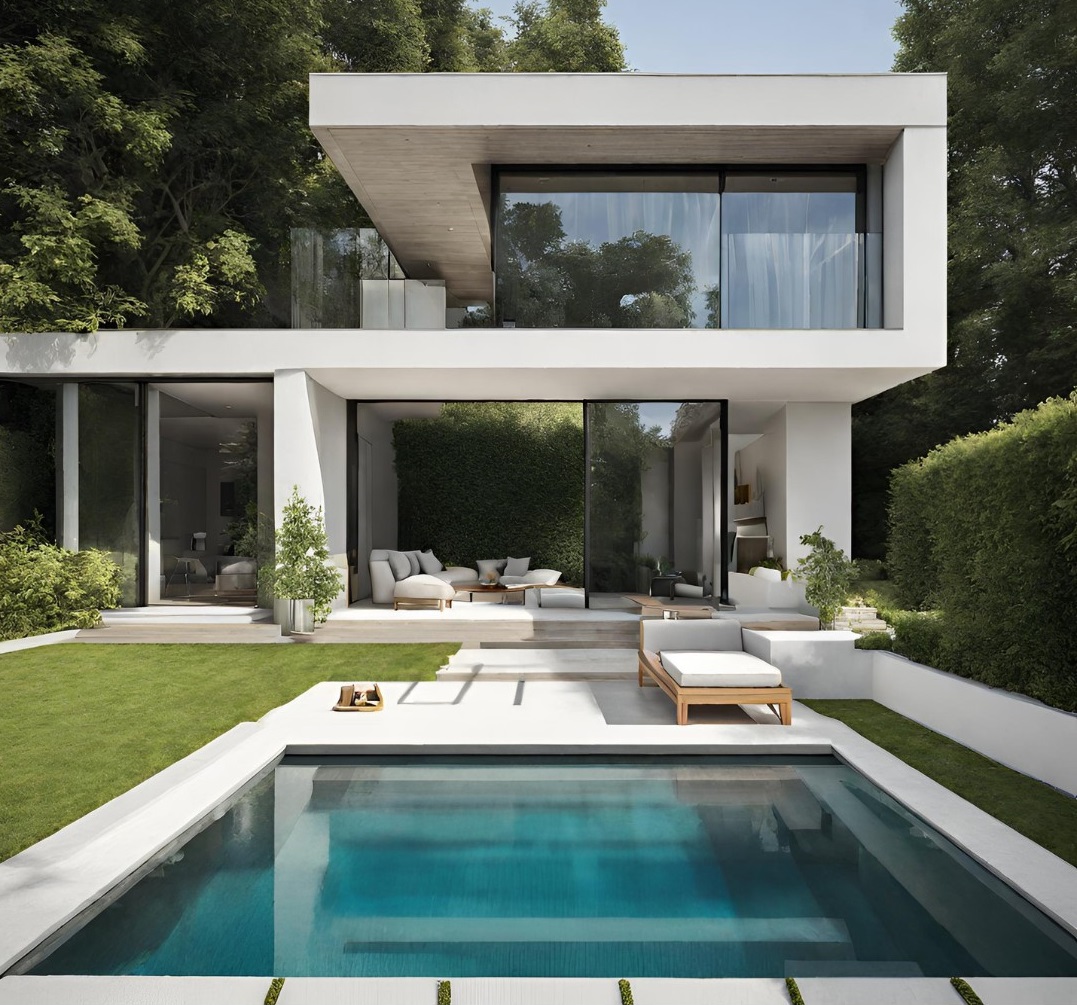
We then develop the initial design ideas through to a complete architectural proposal, including site plans, sections, elevations, 3D models and illustrative views, so you can fully picture your future space.

IIApprovals
Planning permission and prior declarations
For private individuals, appointing an architect is a legal requirement above 150 m² of floor area. Below this threshold, an architect remains a valuable safeguard: an application prepared by a professional registered with the Order supports the assessment process and enhances the project from submission.
The choice between a prior declaration of works (déclaration préalable) and planning permission (permis de construire) depends on the precise scope of the works and local planning rules. This is established during the feasibility study, so the appropriate application is submitted from the outset, avoiding rejection on procedural grounds.
IIIArchitectural project delivery
Coordinated oversight, from design to completion
Our involvement goes well beyond design. Depending on the project, we provide partial or full architectural project delivery services: coordinating trades, inviting contractors to tender, analysing quotations, checking compliance of the services provided and making adjustments during construction.
Our role is to give shape to your ideas while respecting the regulatory framework, environmental constraints, applicable standards and, above all, the spirit of the place.
IVCo-ownership and project follow-up
A framework maintained from beginning to end
Works within a co-owned building add a layer of coordination beyond construction oversight alone. Depending on its nature, the project generally needs to be presented to and approved by the co-owners’ general meeting; I prepare the documents needed for that presentation.
I then remain the property manager’s point of contact throughout the works, following the application process, handling requests for additional information and coordinating with technical control bodies, so these exchanges do not hold up progress.
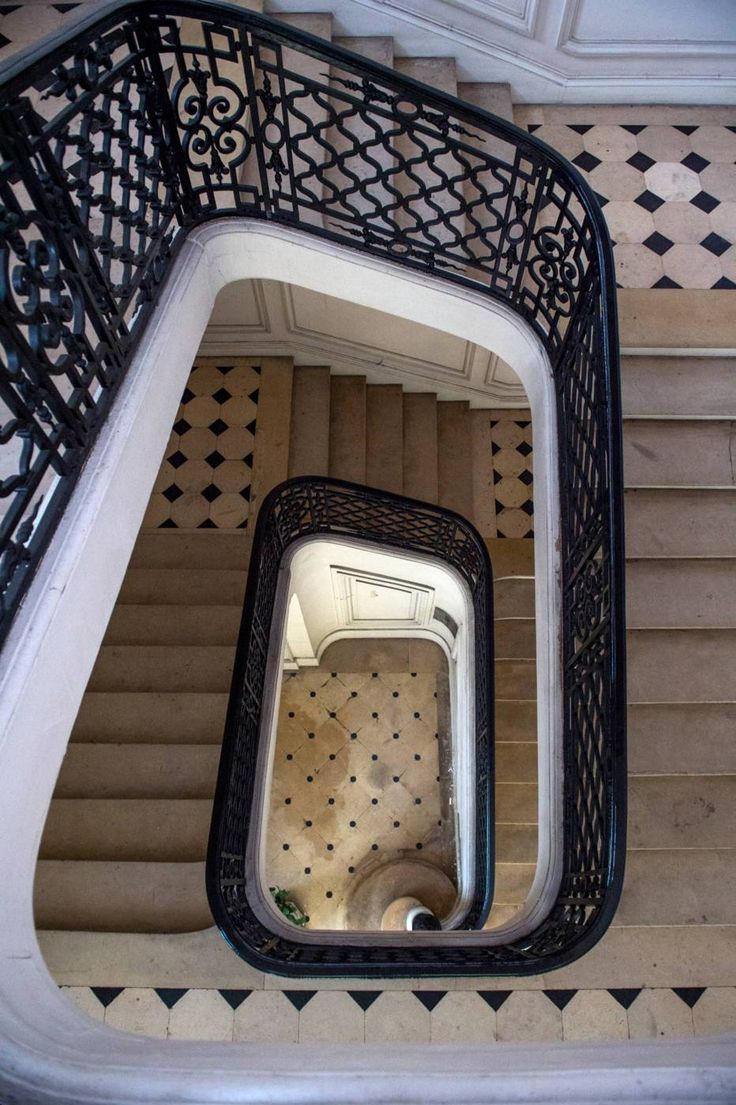
A considered, deeply human gesture that transforms space into experience and volumes into emotion.
Frequently asked questions
Can I build on this site or alter this building?
The answer depends on French planning law, your municipality’s local planning framework and, in some cases, easements affecting your property. My role begins with a feasibility study to address this question before you commit, continues with preparation of the application, whether a prior declaration or planning permission depending on the project’s scope, and extends to liaison with the assessing authorities through to the authorisation.
Do I need an architect to apply for planning permission?
For private individuals, appointing an architect is a legal requirement above 150 m² of floor area. Below this threshold, an architect remains a valuable safeguard: an application prepared by a professional registered with the Order supports the assessment process and enhances the project.
What is the difference between a prior declaration and planning permission?
A prior declaration covers smaller-scale works, such as a limited extension or a change to the building’s exterior appearance. Planning permission is required above certain floor-area thresholds or for new construction. The appropriate route depends on the exact nature of the project, which I establish during the feasibility study.
How are works in a co-owned building coordinated with the property manager?
Depending on its nature, the project generally needs to be presented to and approved by the co-owners’ general meeting before works begin. I prepare the documents for that presentation and remain the property manager’s point of contact throughout the works, so requests for additional information do not delay progress.
How should I prepare for our first conversation?
Tell us the municipality, property type, proposed works, approximate floor area, budget and timeframe. If some details are not yet known, the form allows you to say so. This information helps clarify your needs before defining a commission.
Does the first conversation commit me to a commission?
No. Submitting your enquiry and having an initial conversation are free and without obligation. If you wish to proceed, a proposal sets out the scope of the commission and its fees before any commitment.
A project, an ambition or a question of feasibility?
New construction, extensions, rehabilitation or restructuring: an initial confidential conversation, without obligation, helps assess your project’s feasibility and outline its scope, in Paris, Toulouse and throughout France.
Describe my projectLet’s talk about your architectural project
New construction, extension, an additional storey or rehabilitation: tell us about your property, its location and the changes you have in mind in Paris, Île-de-France, Toulouse or the surrounding area.