ERP Applications, Fire Safety & Accessibility
The Gallery LL
ERP Applications &
Accessibility
Bringing your premises open to the public into compliance, with a considered approach.
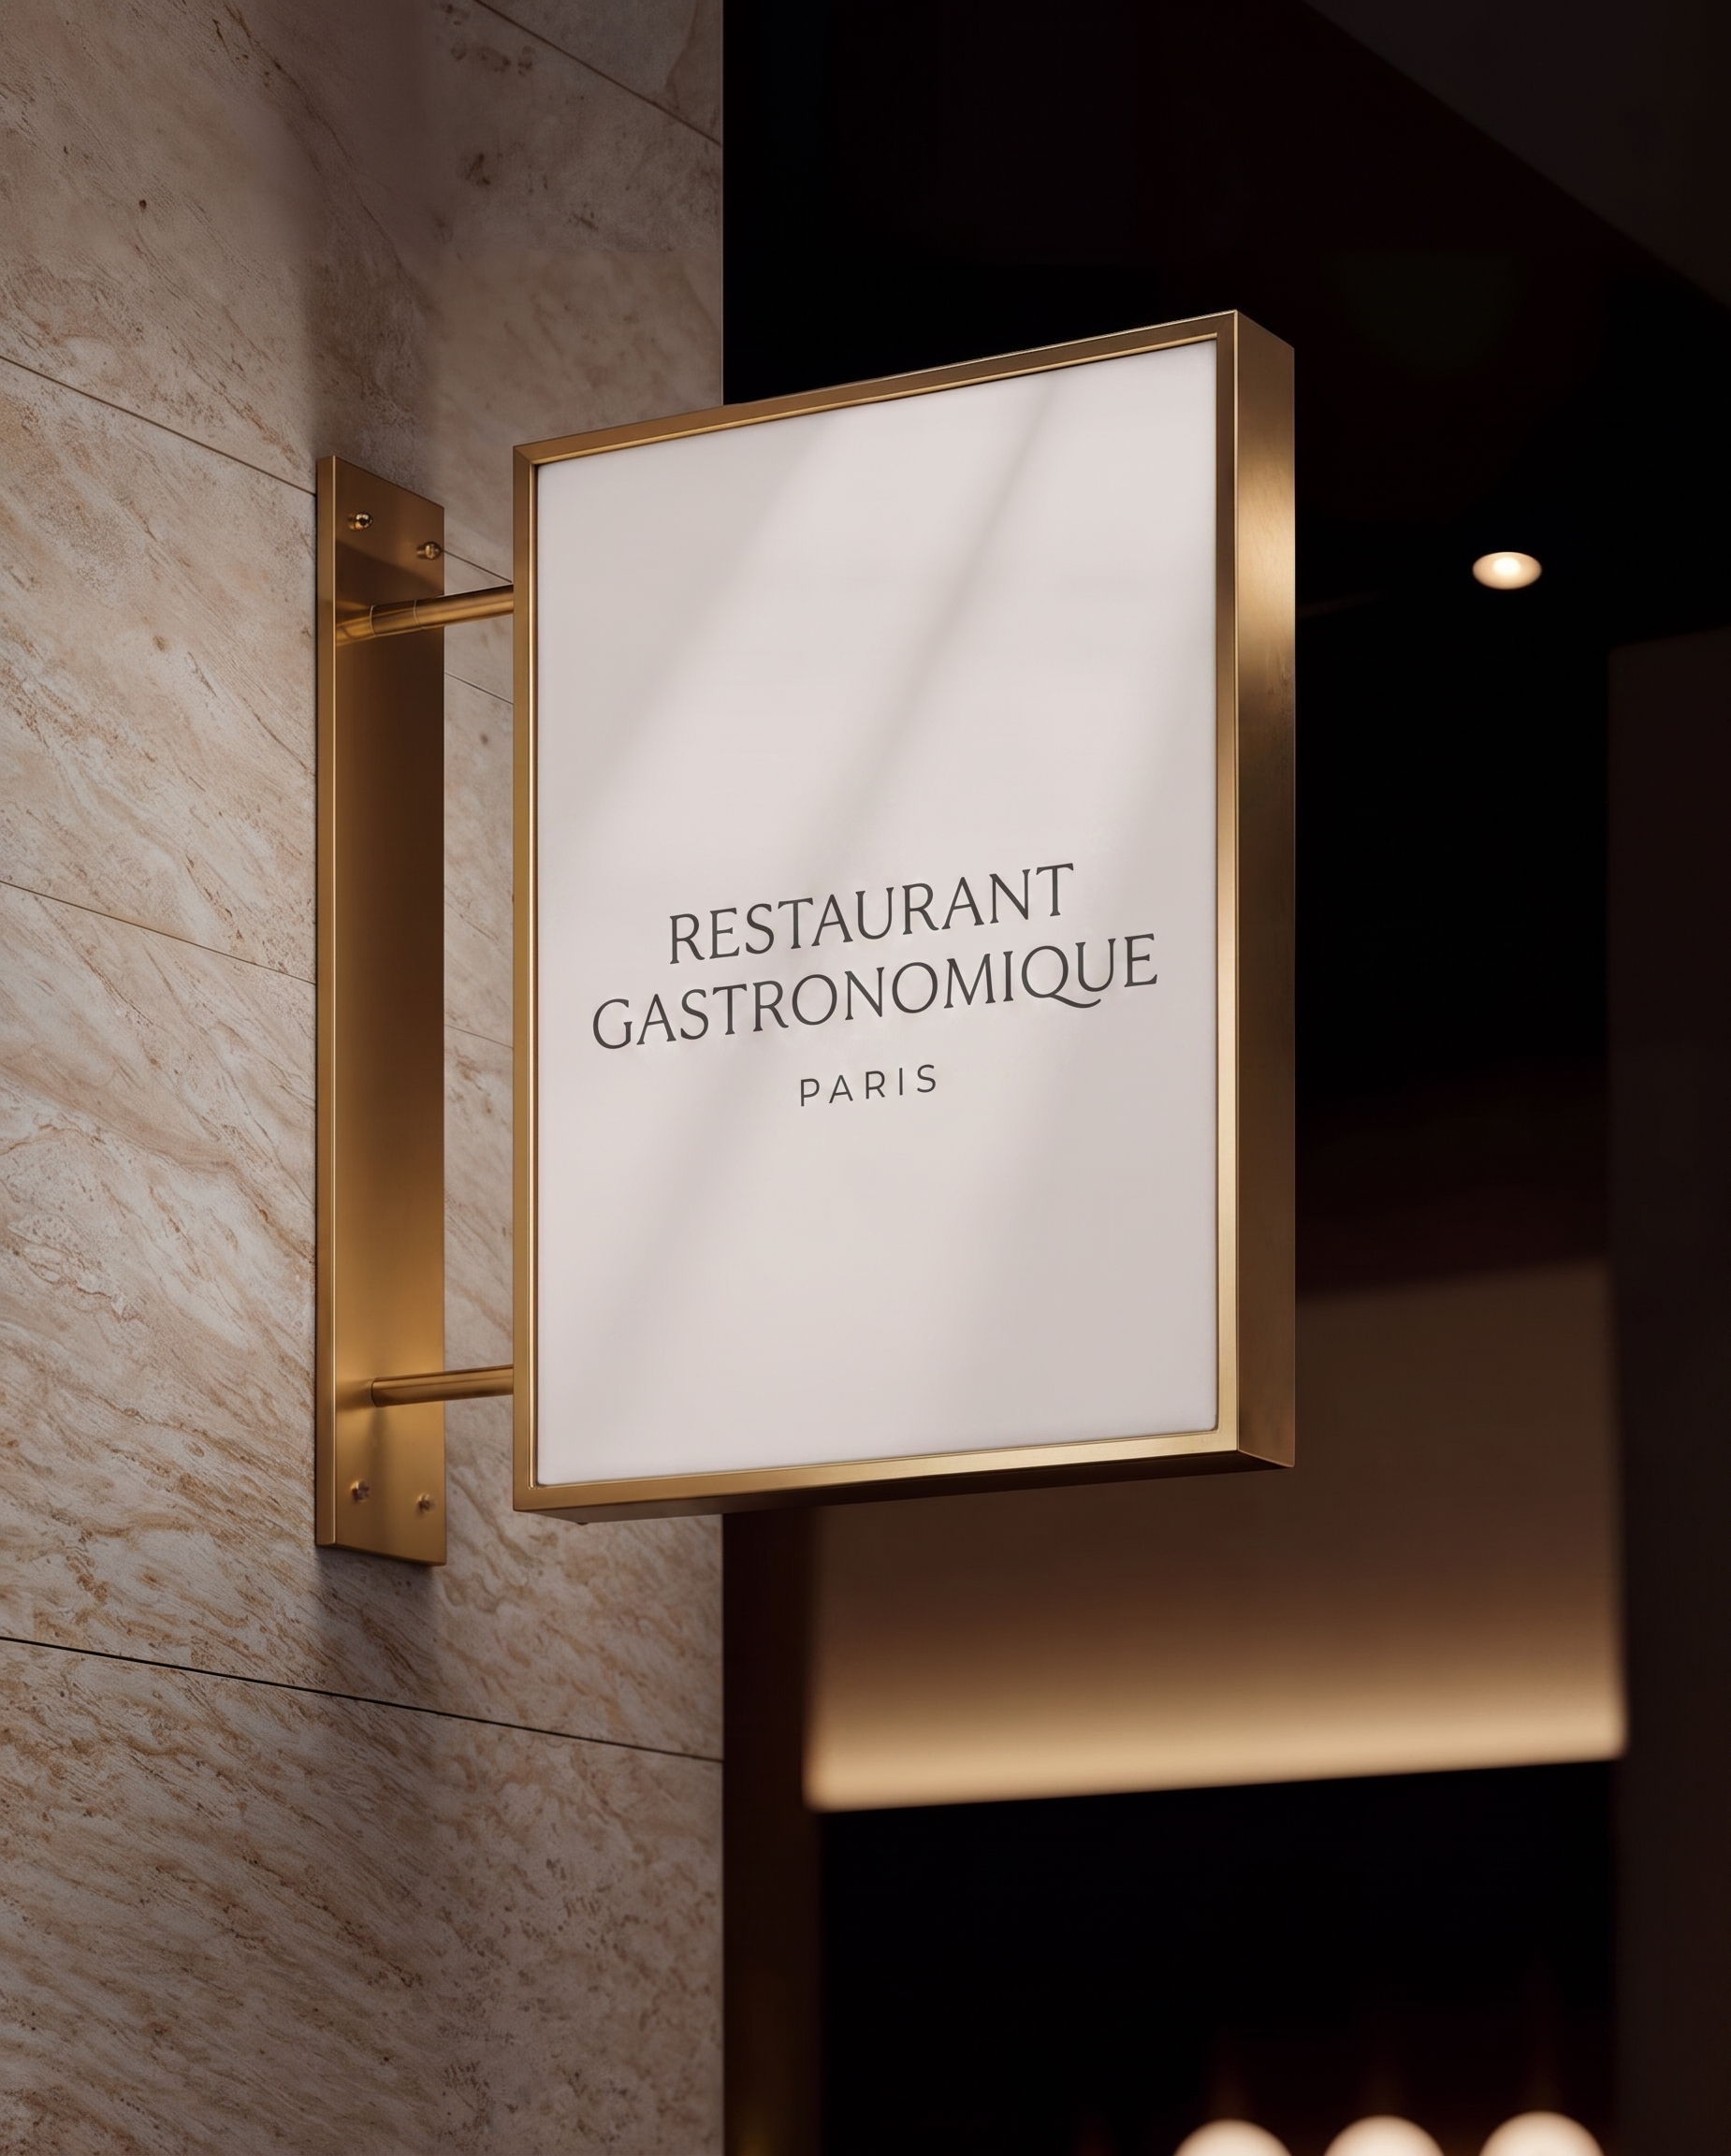
Premises open to the public in France are subject to specific fire safety and accessibility rules. These are not merely administrative formalities: they directly involve the operator’s responsibility, and failure to comply can lead to refusal of opening or closure decided by the competent administrative authority.
As an Architecte DPLG and expert adviser who is a CNEAF member, I combine a technical reading of the building with an understanding of the associated administrative procedures. This dual expertise helps build a coherent ERP application from the outset, rather than accumulating repeated exchanges with the safety commission.
IThe ERP application
From initial assessment to the commission’s opinion
Everything begins with a technical visit to the premises: assessing circulation routes, emergency exits, existing smoke extraction, emergency lighting and the materials present. This assessment identifies the actual gap between existing conditions and the requirements for the establishment’s category, before any fit-out is considered.
This assessment then becomes a complete regulatory application, including a fire safety statement, an accessibility statement and dimensioned drawings, which I submit and present to the assessing authorities and the relevant safety commission. The aim is to anticipate the commission’s observations rather than discover them at the meeting.
You have a single point of contact from the first appointment through to the decision, translating complex regulatory language into a clear roadmap for your works.

IIAll types of premises
One framework, many activities
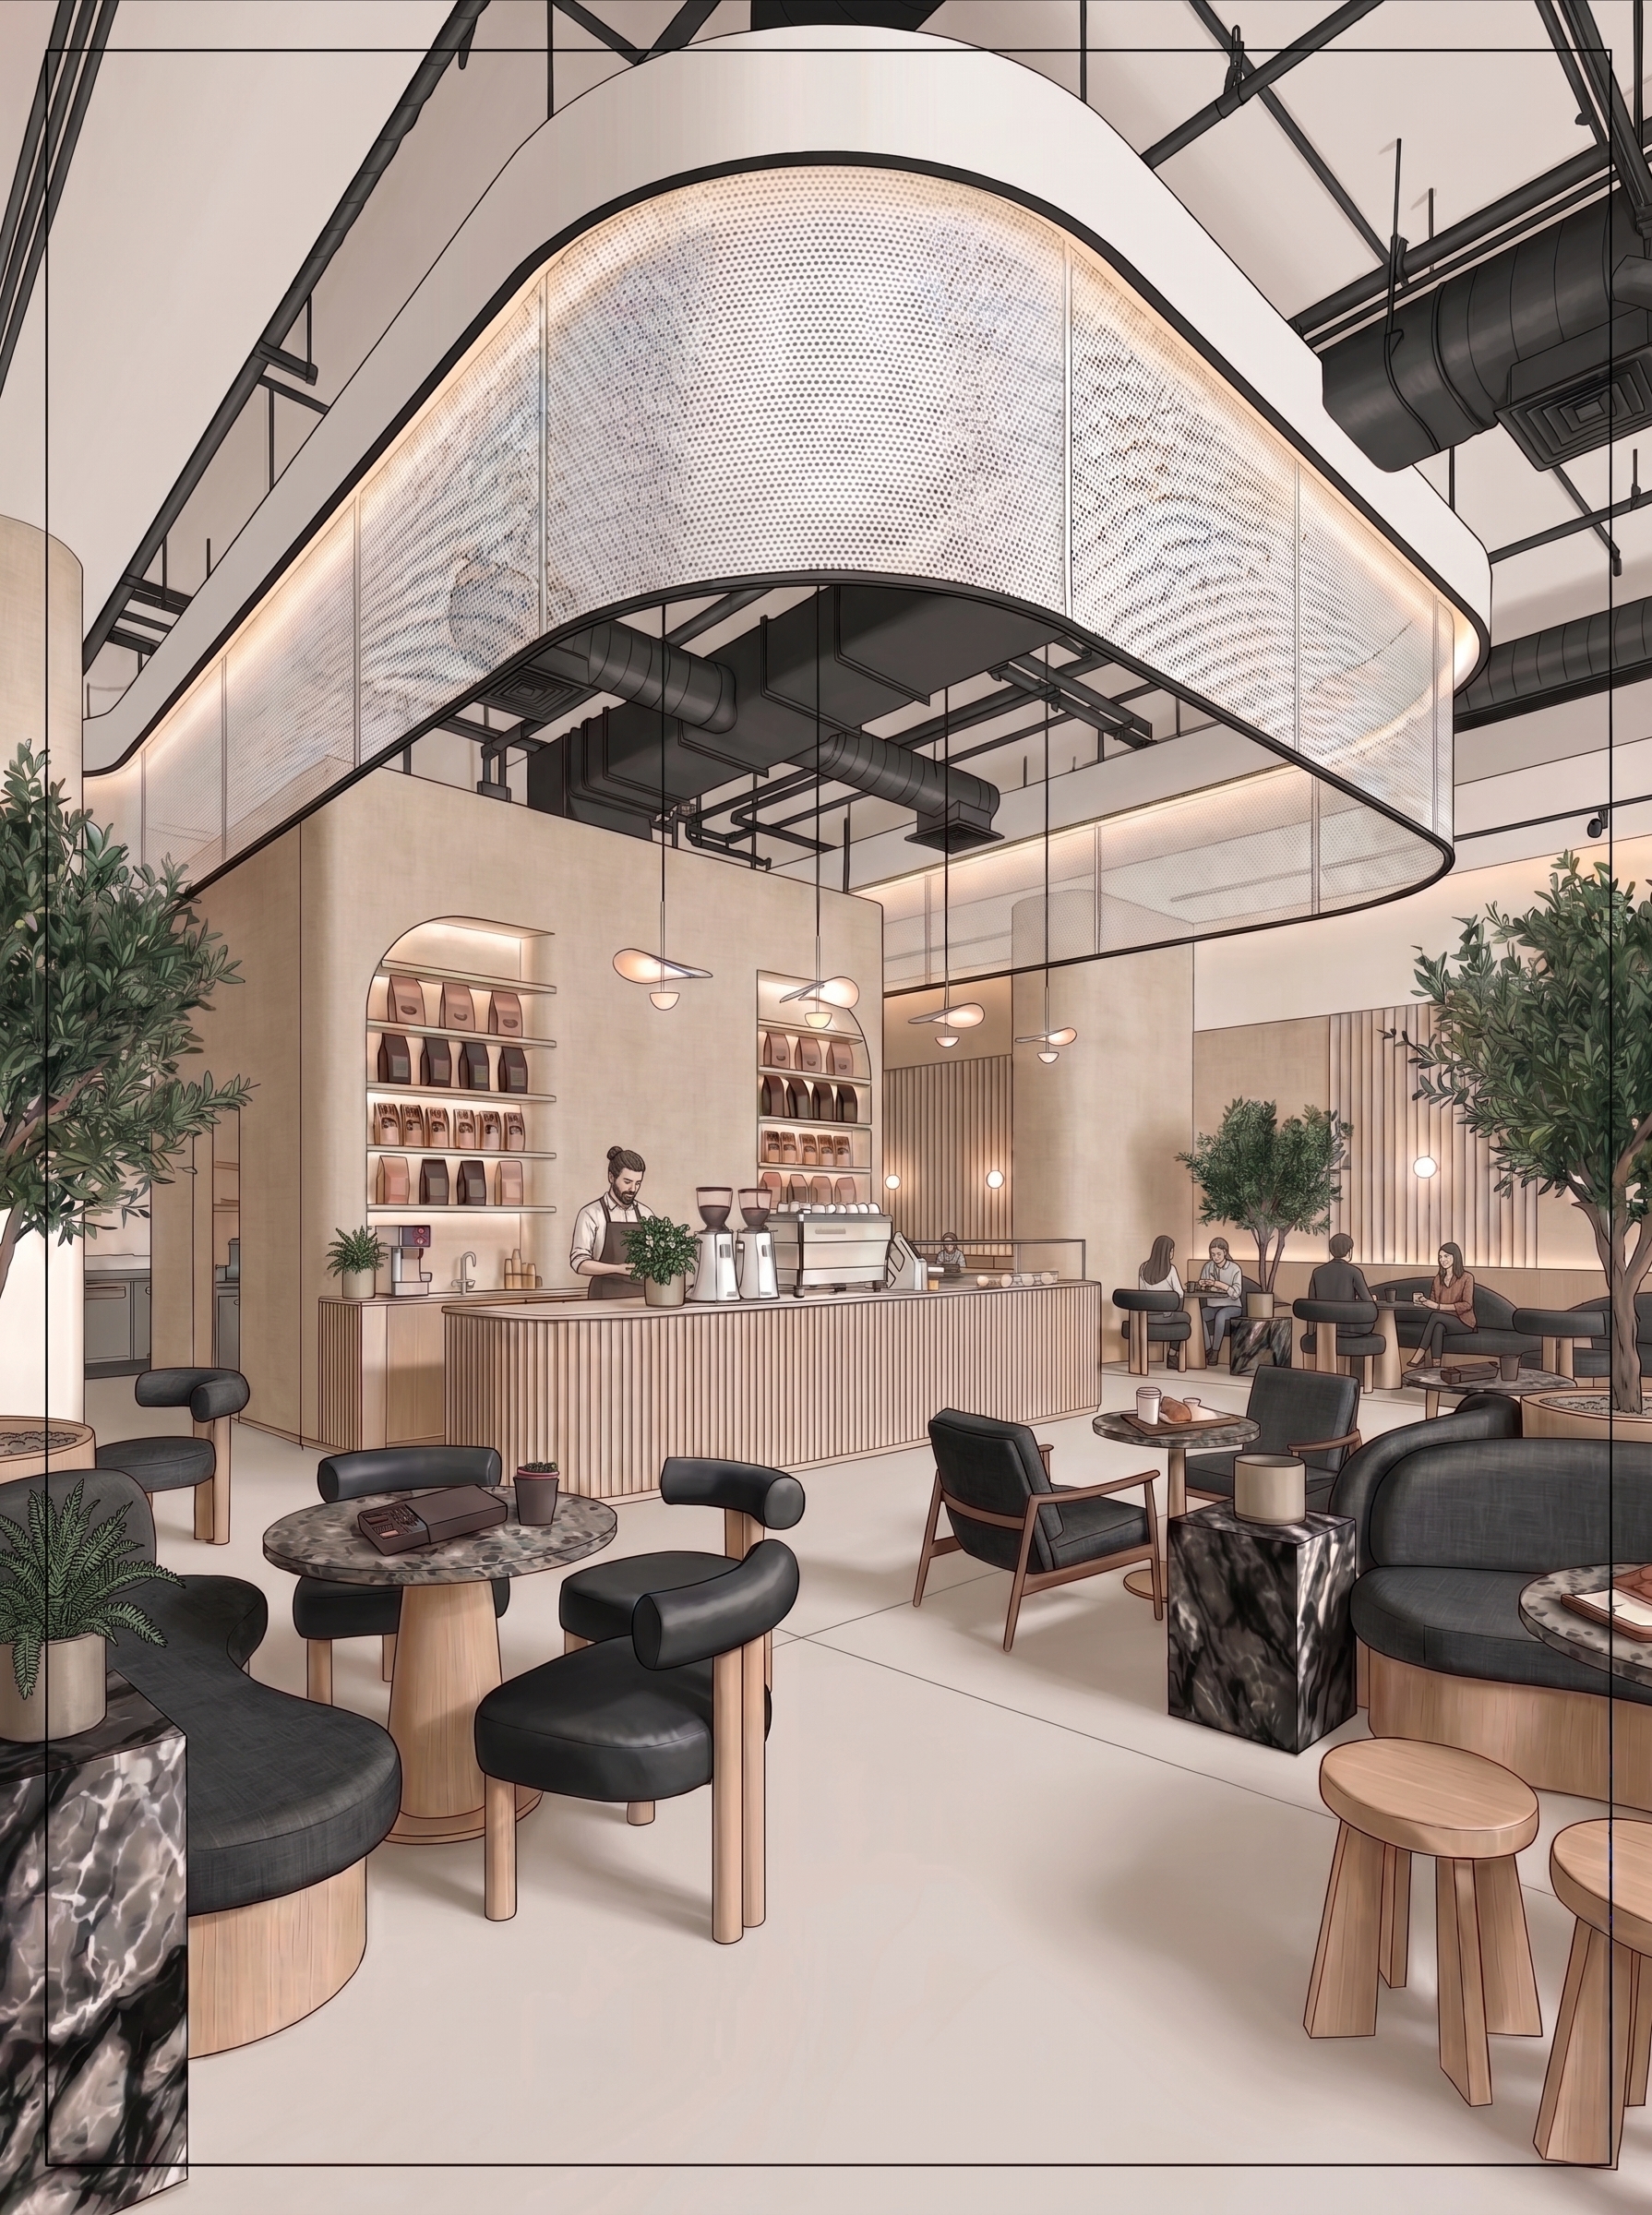
French regulations classify each establishment by its activity, whether a shop, restaurant, professional practice, hotel or healthcare facility, and by the number of people it may accommodate. These two factors determine the precise requirements for the application: a small neighbourhood shop and a restaurant with several dining rooms face different constraints, although both fall within the ERP framework.
A shop needs circulation routes and emergency lighting suited to its size. A restaurant adds questions of kitchens, smoke extraction and circulation within the dining areas. A professional practice or healthcare facility introduces requirements specific to accommodating people who may be vulnerable. Correctly classifying the premises at the outset avoids overstating or underestimating the application’s scope.
Our distinctive approach brings together the architect’s attention to compliance and the creative eye that designs a desirable place. Regulations are integrated into the project from the first sketch, supporting both the visitor experience and the value of your property.
IIIAccessibility: plan ahead
Designing a welcome for everyone
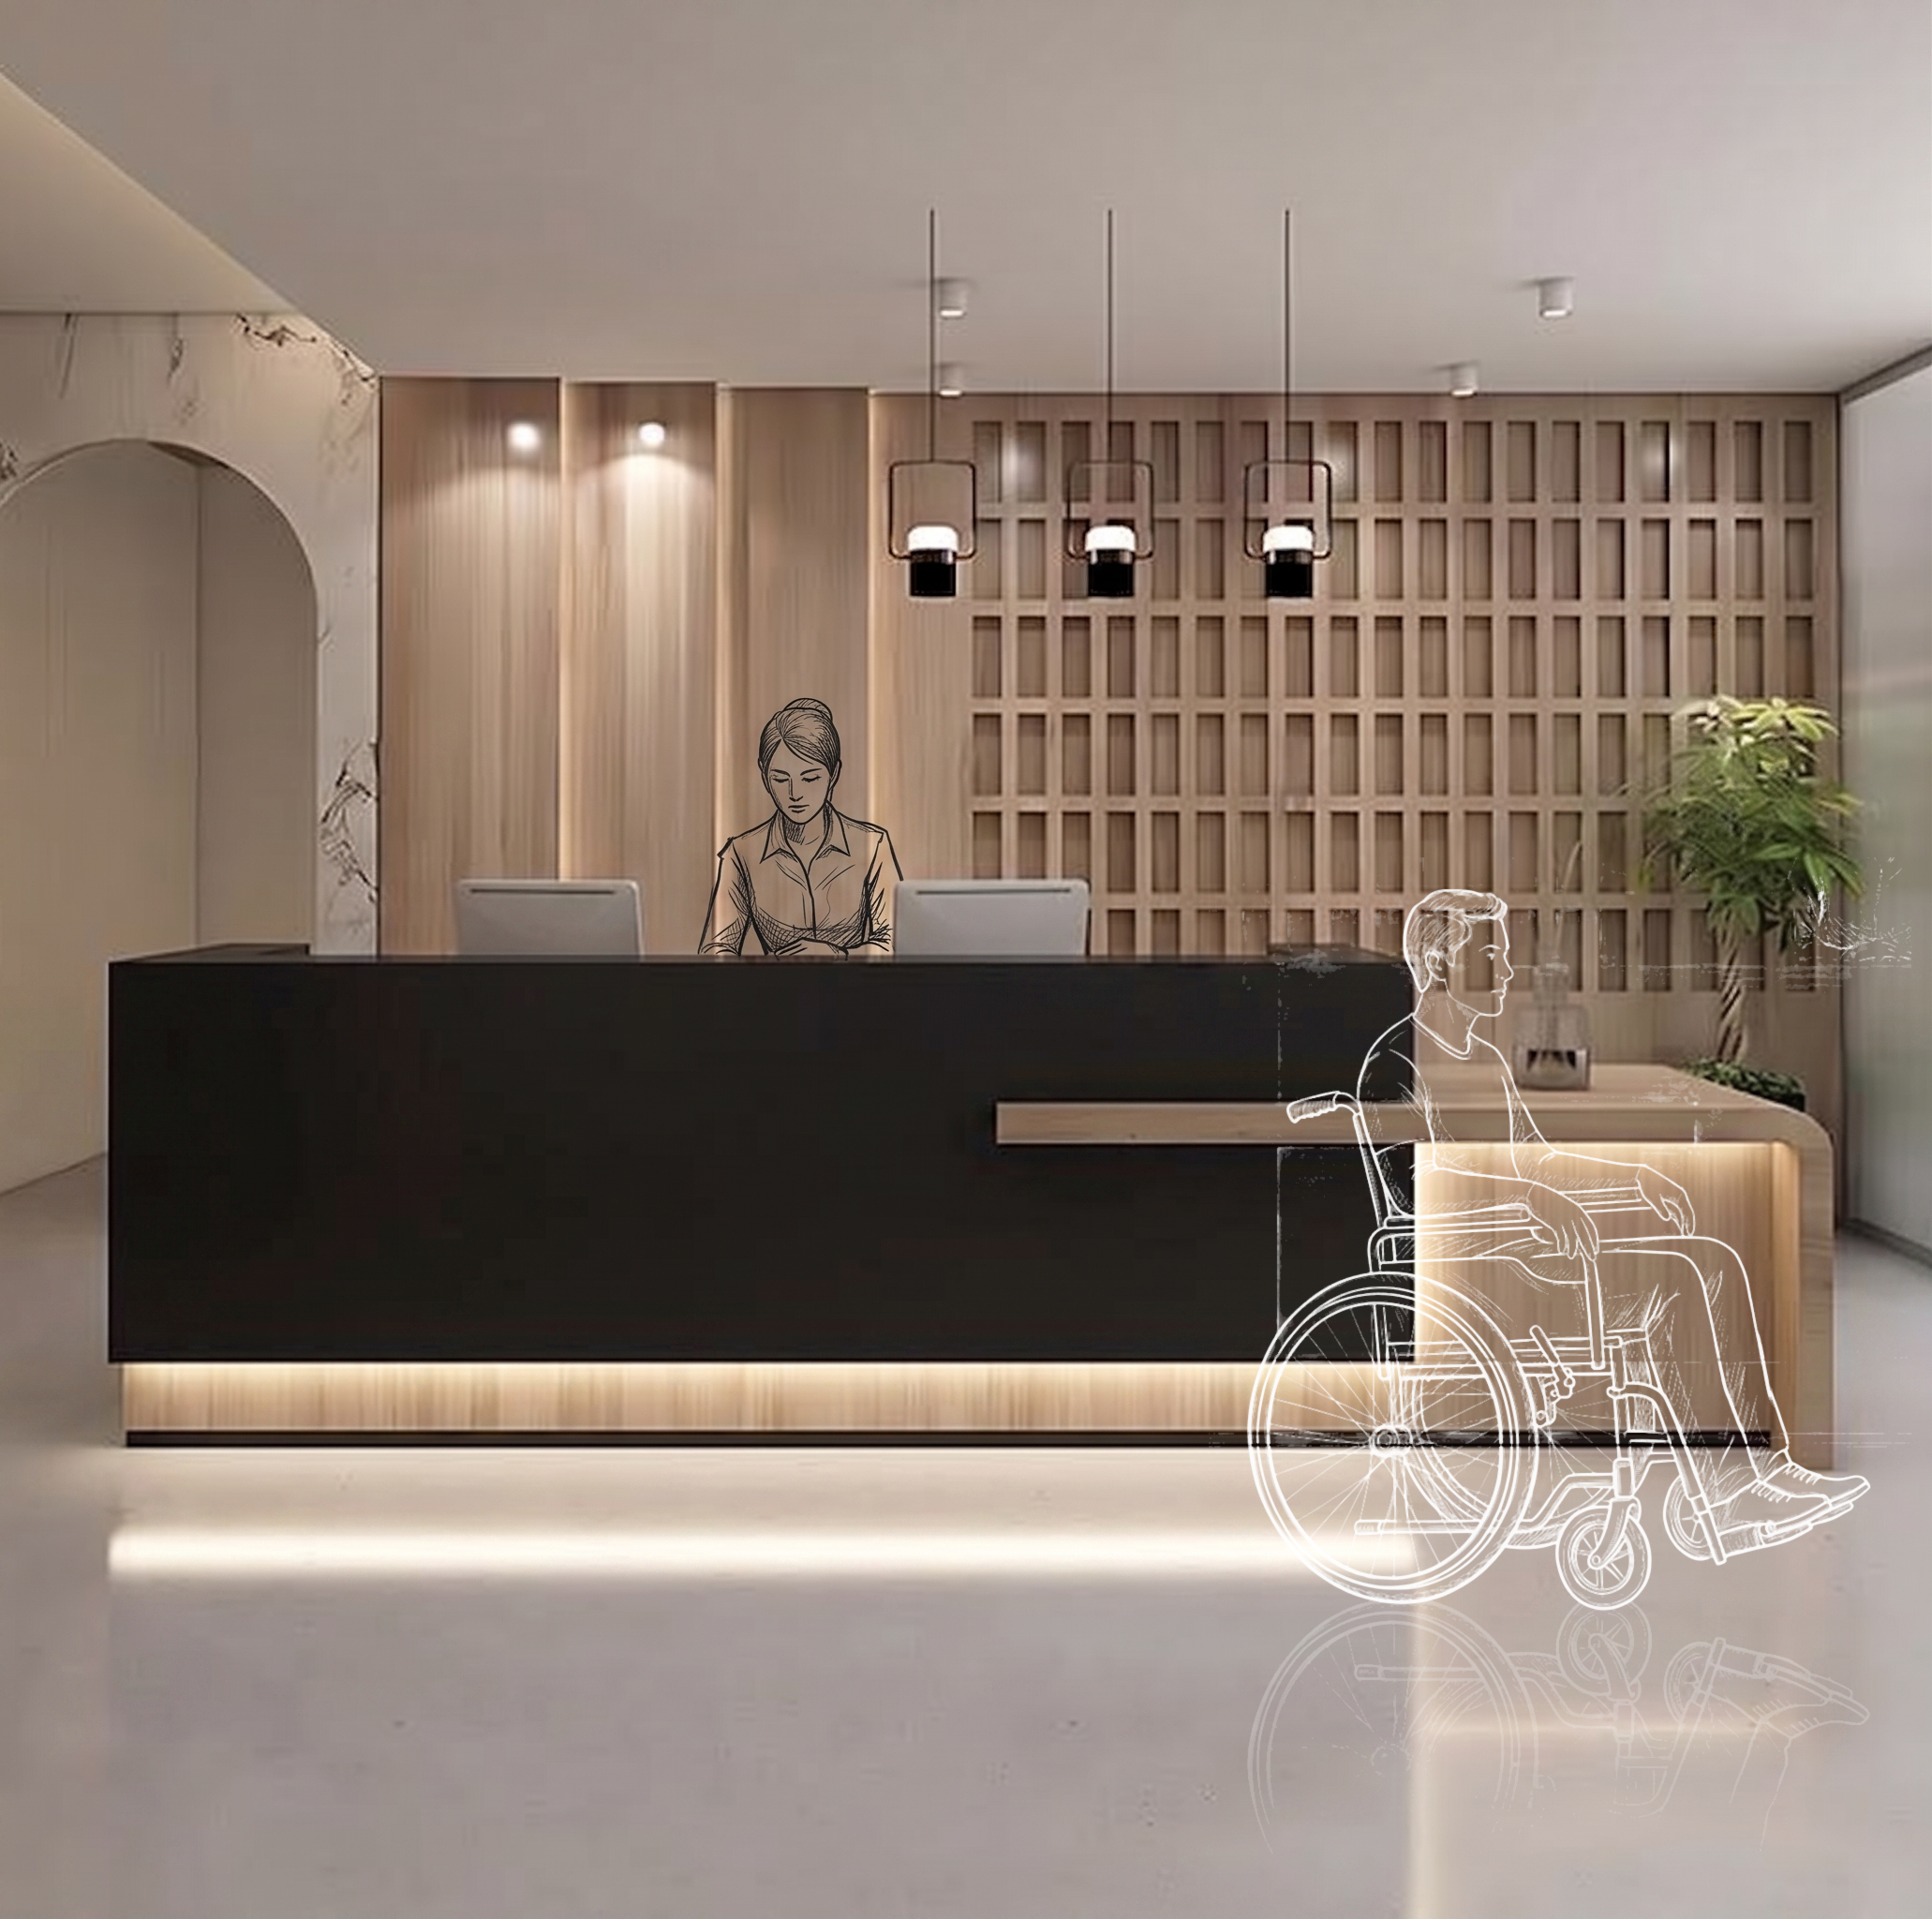
Accessibility for people with reduced mobility takes concrete form well before it becomes a principle: circulation widths that accommodate wheelchair users, a step-free entrance or an integrated ramp, a lowered section of reception counter and signage legible to people with visual impairments.
When addressed at the end of construction, accessibility becomes an added constraint. Integrated from the first sketch, it becomes part of the design: a counter at two heights is both an aesthetic choice and a regulatory response, while a ramp becomes a play of levels rather than an afterthought.
Considering accessibility from the design stage helps avoid costly reworking at the end of construction and supports the accessibility commission’s assessment, while preserving the place’s aesthetic coherence.

IVCompliance and property value
Compliance as an asset, not just a constraint
An up-to-date ERP application has more than a protective role. It reassures a buyer when a business or lease is transferred, supports discussions with insurers and helps prevent an unannounced inspection from disrupting operations. It is an asset of the property, alongside its overall technical condition.
This perspective connects directly with our property enhancement work: premises with a clear compliance position are easier to transfer or let than those whose regulatory situation remains uncertain.
Non-compliance never comes to light at a convenient time. Planning ahead helps you stay in control of your timetable.
Frequently asked questions
Can I operate premises open to the public safely?
This depends on the French Construction and Housing Code, which is distinct from planning law, and must be assessed for each establishment according to its category and activity. My support begins with a detailed assessment of your premises, continues with preparation of the ERP application and extends to follow-up through the safety commission’s assessment.
What does ERP mean in French regulations?
An établissement recevant du public, or ERP, is a building admitting people from outside the organisation in addition to staff. Shops, professional practices, restaurants, hotels and healthcare facilities fall within this framework, with classifications based on activity and capacity.
Which premises are subject to accessibility requirements?
Existing ERP premises are subject to accessibility requirements regardless of category. The applicable provisions depend on the establishment and its circumstances; the accessibility principle applies across the framework.
What happens if an inspection identifies non-compliance?
The safety commission issues an opinion. In the event of non-compliance, the competent administrative authority may require works and, depending on the seriousness of the situation and the applicable procedure, decide on administrative closure.
How long does an ERP application take, from assessment to the commission’s opinion?
The timeframe depends on the establishment’s category and the works required. A carefully prepared application helps limit repeated exchanges with the commission and delays in assessment.
Safeguarding your premises
An initial conversation helps identify the approvals your premises require and the risks to address before starting any fit-out.
Describe my projectOpening or transforming your premises?
Restaurant, shop, professional practice or business premises: tell us the municipality, the proposed activity and the planned works. We can then identify the ERP application and studies to be considered.